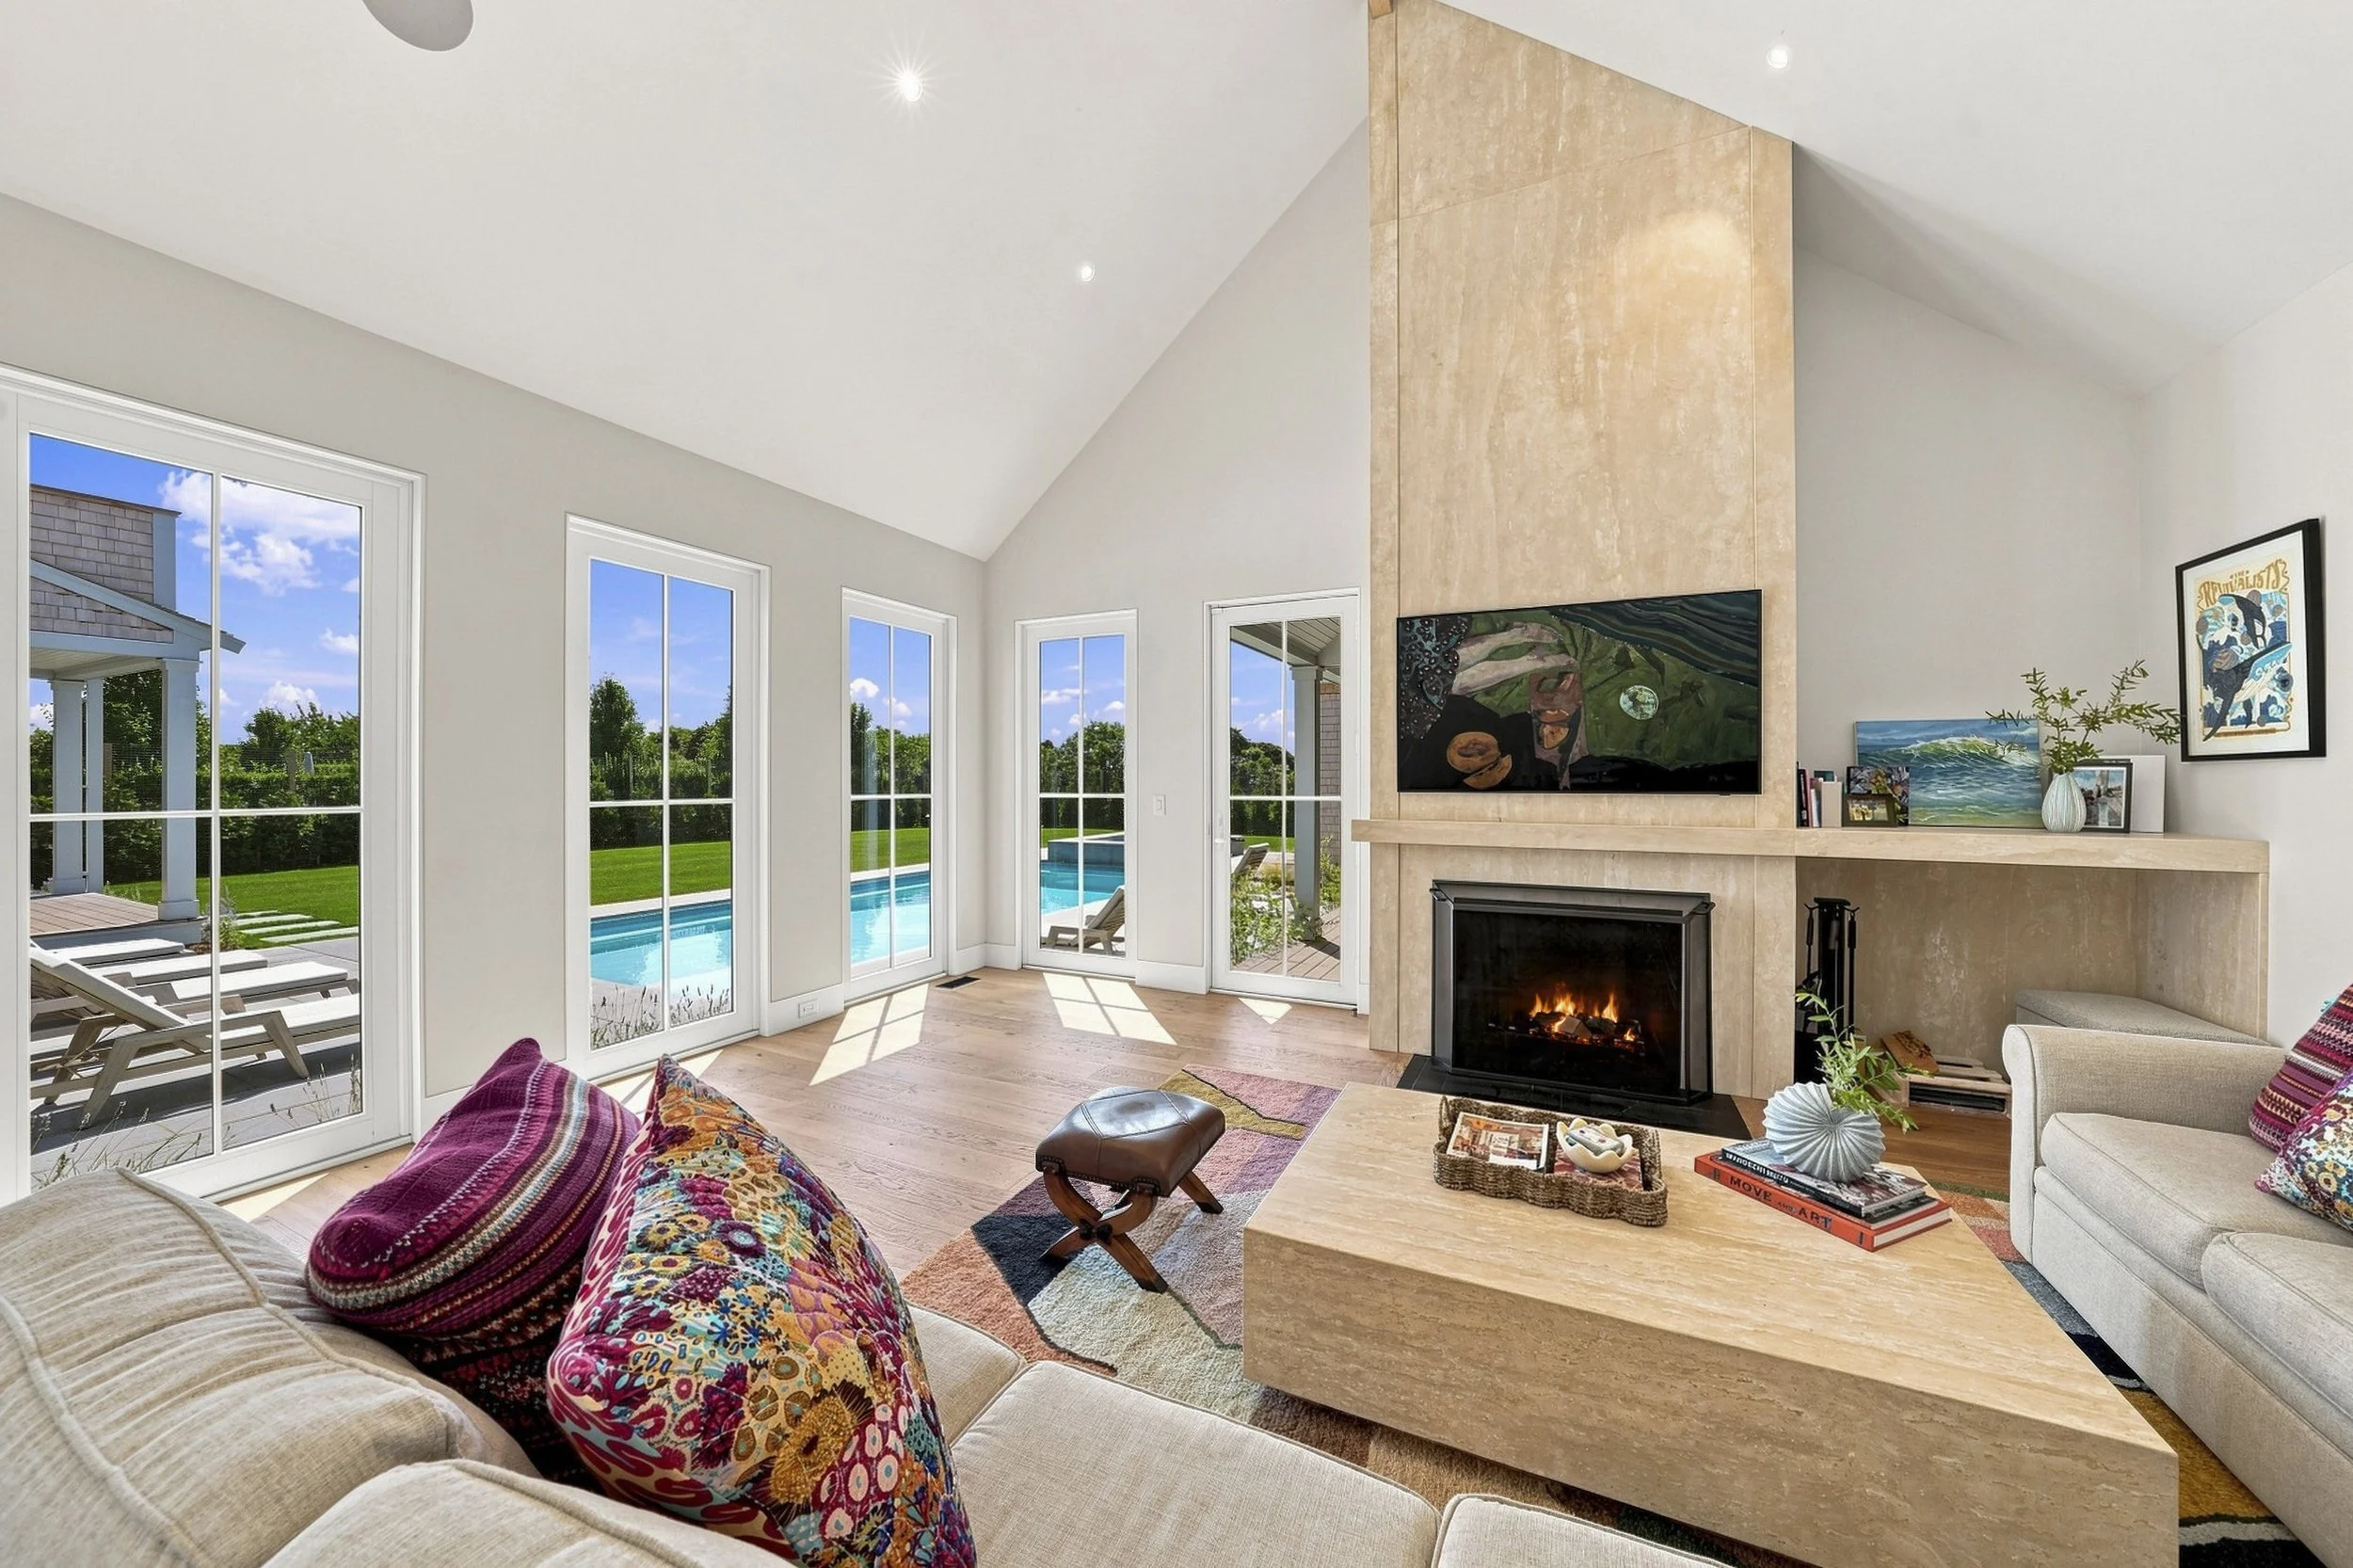
A vaulted ceiling and full wall of glass doors flood the room with natural light and open directly onto the pool and patio. A floor-to-ceiling travertine fireplace anchors the space, complemented by wide-plank oak flooring and a comfortable, layered furniture arrangement suited to everyday living and entertaining. Clean sight lines and an open floor plan connect the living area to the surrounding outdoor spaces, reinforcing the home's indoor-outdoor orientation. Custom millwork along the fireplace wall adds a built-in display surface without interrupting the room's overall sense of scale.
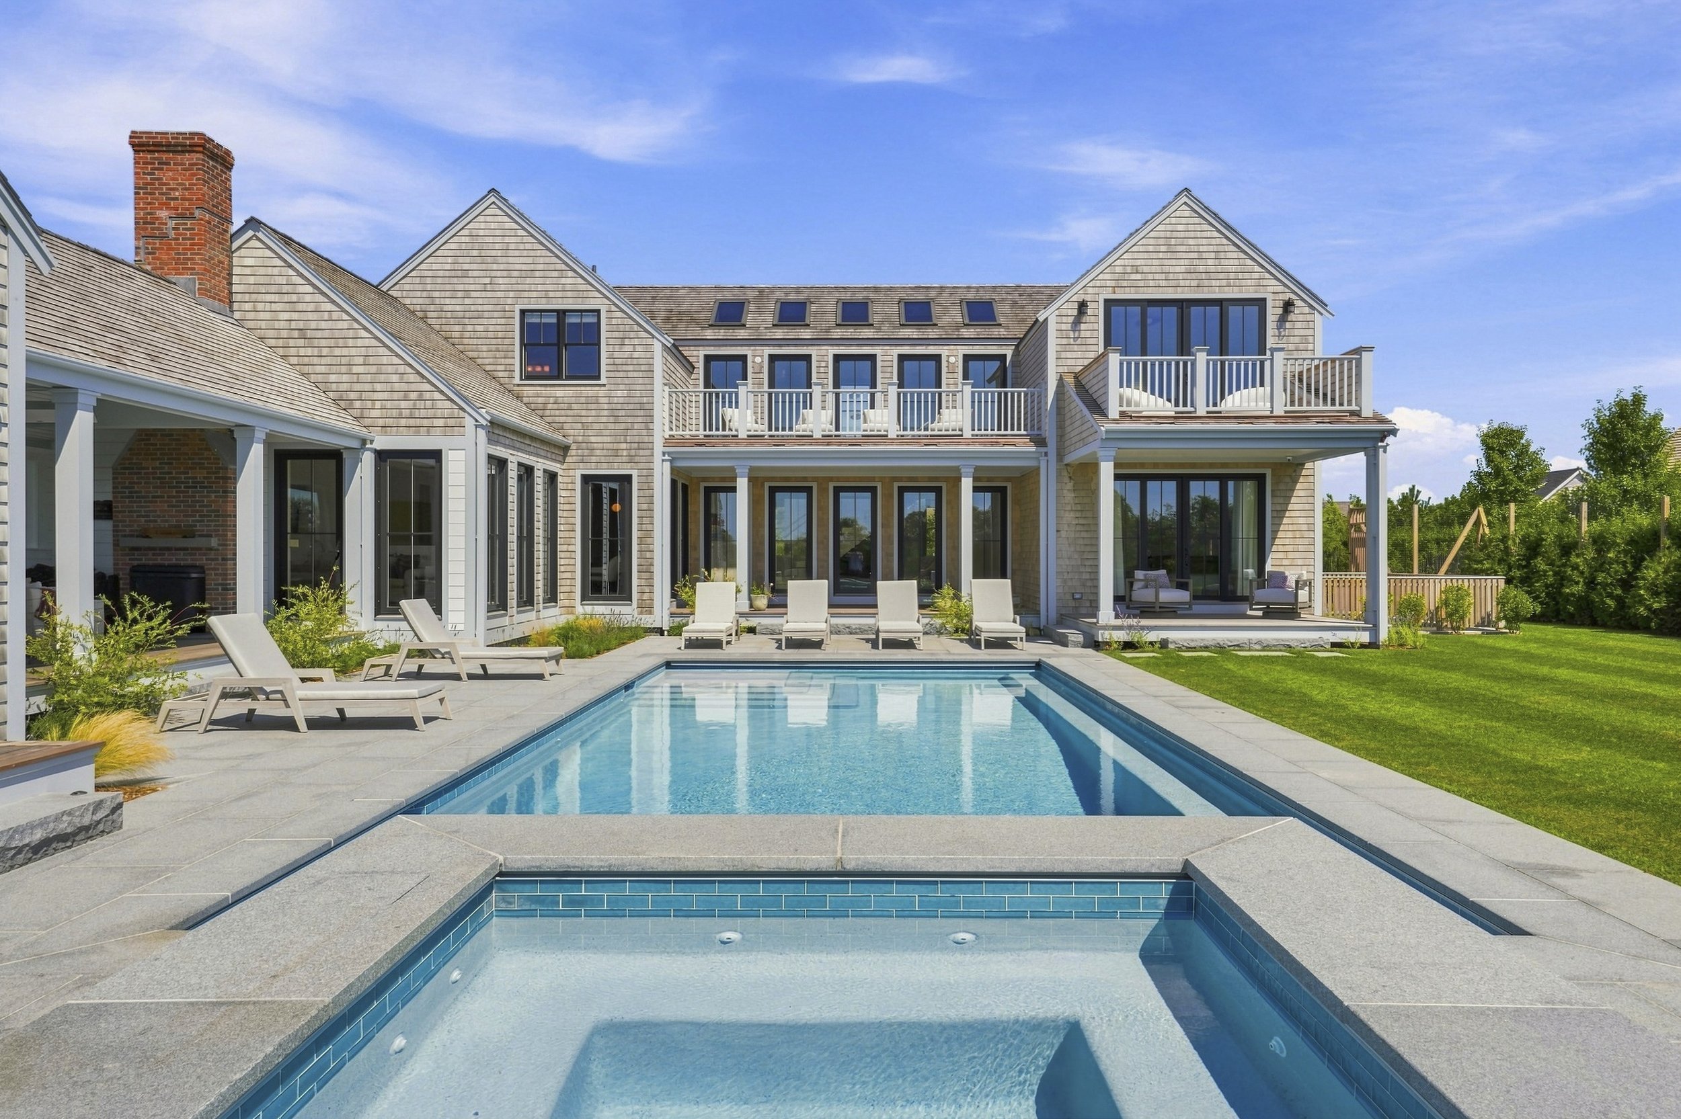
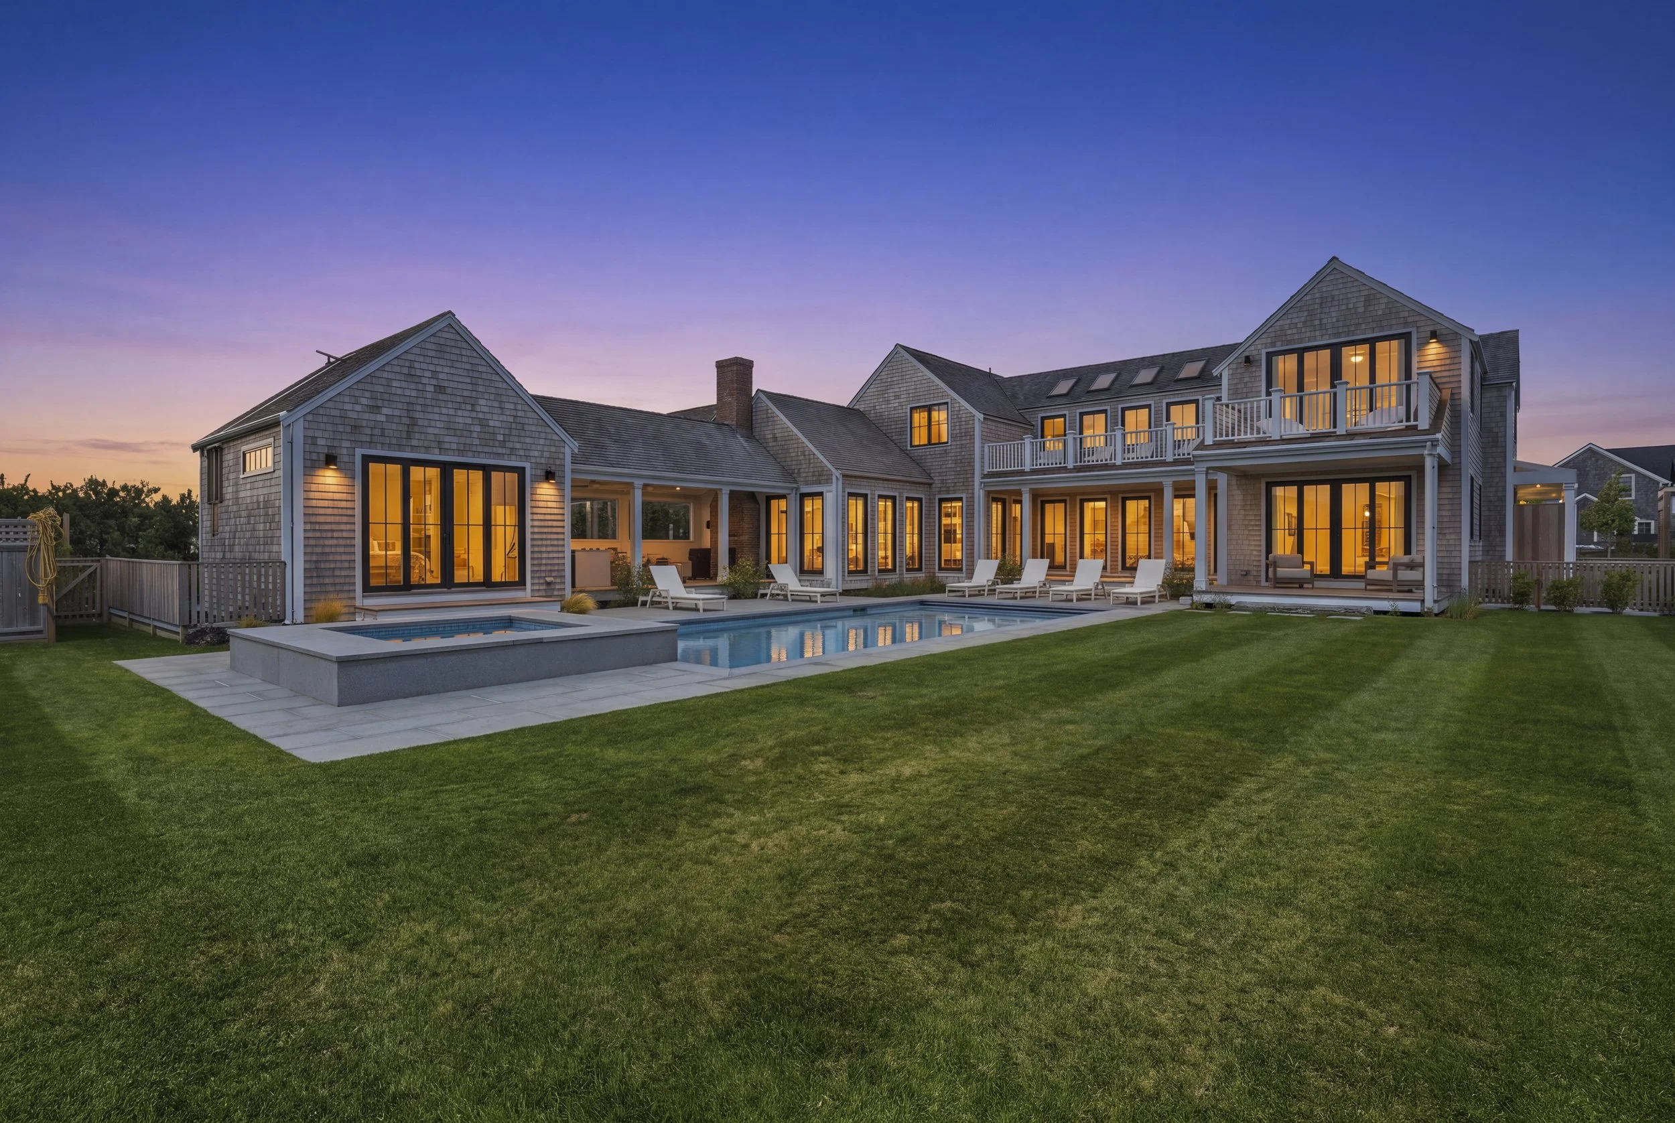
The rear facade is defined by staggered gables, cedar shingle siding, and covered porches with balconies above, creating multiple outdoor living areas across two stories. A bluestone patio surrounds the rectangular pool and spa, bordered by open lawn. Multiple sets of glass doors along the ground floor establish a strong connection between the interior living spaces and the rear grounds. The layered rooflines and varied window placement give the elevation depth and visual interest from every angle of the yard.