Elm Residence
- Location
- Naples, FL
- Program
- Residential
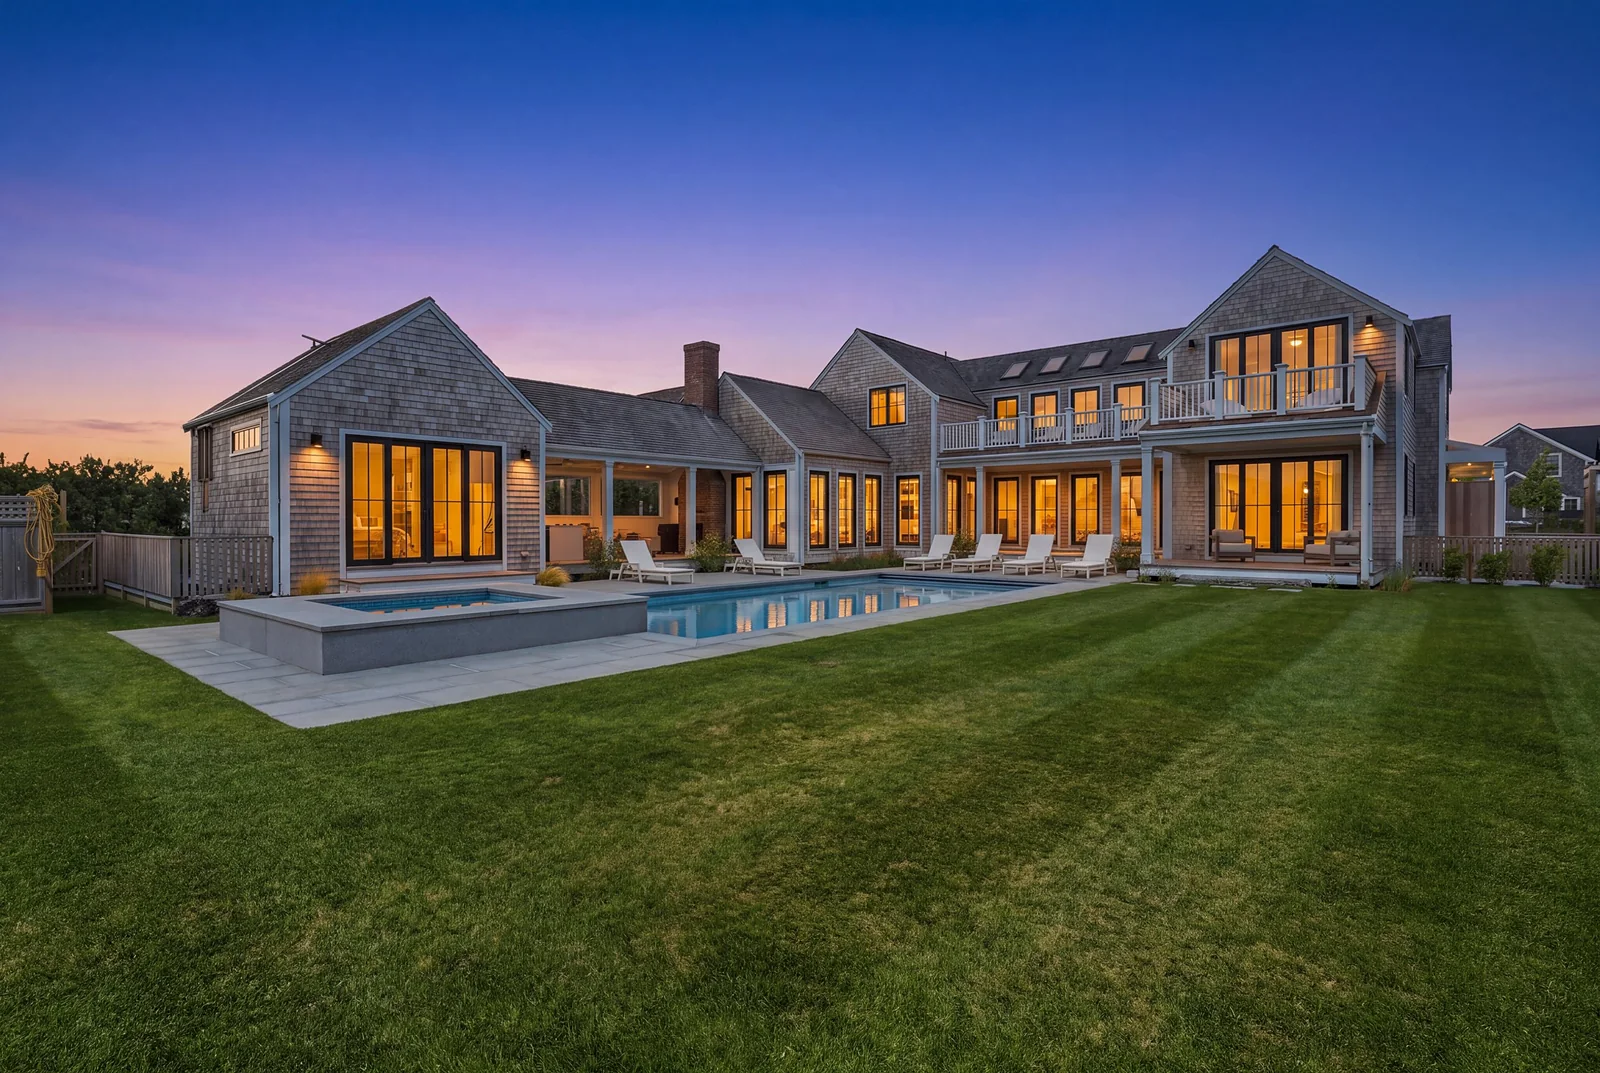
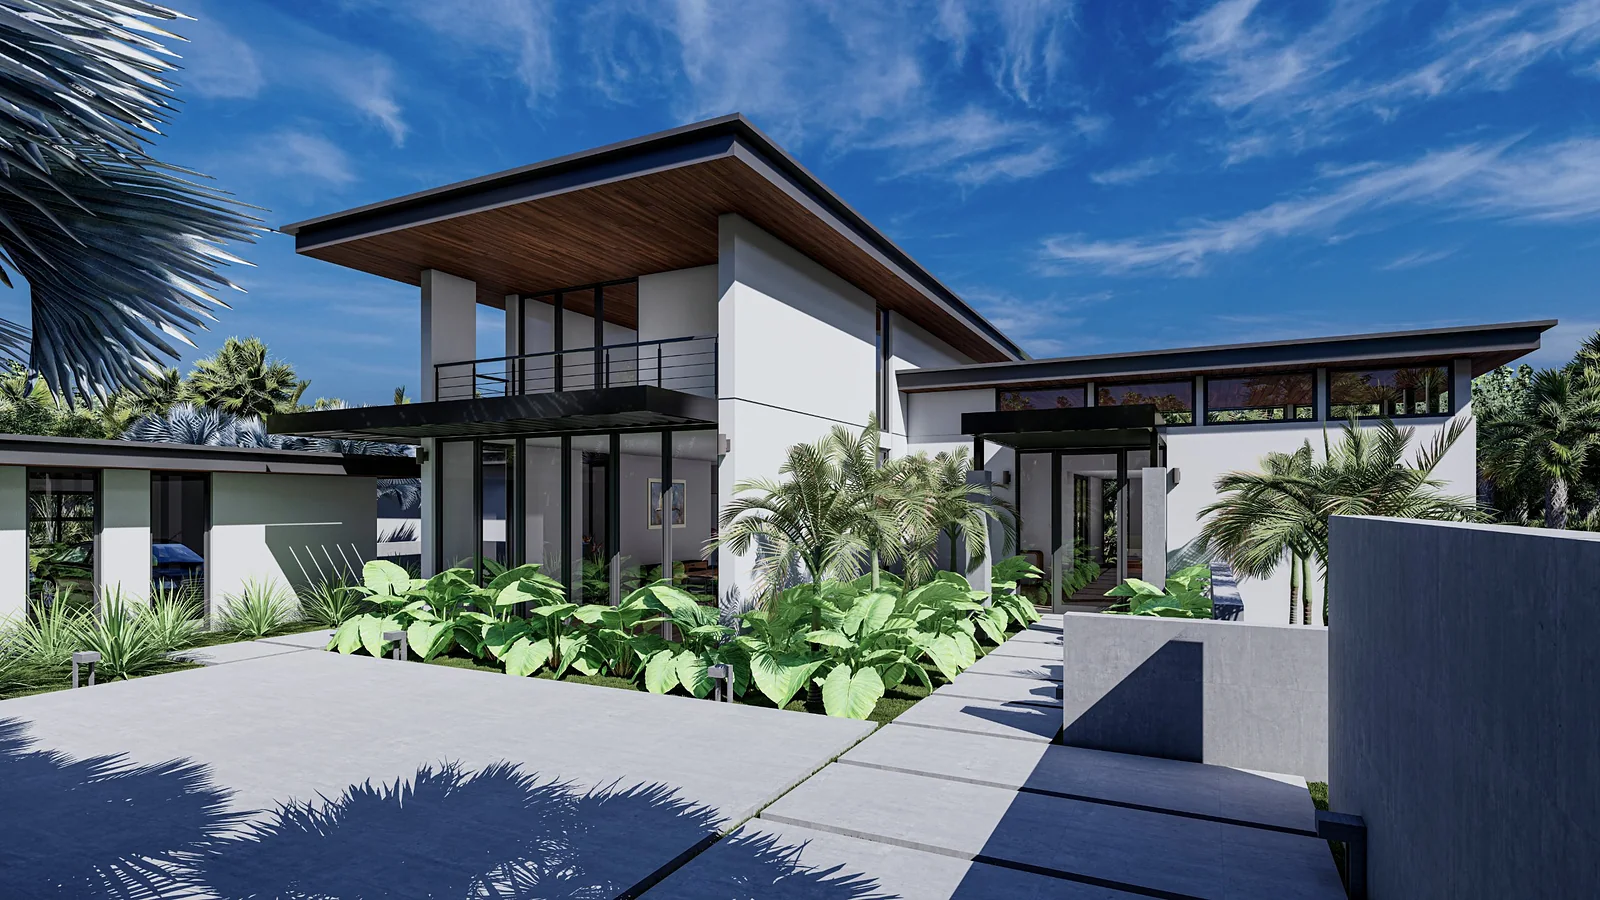
This residential project emphasized clean lines, high-quality materials, and thoughtful spatial planning. The motor court is private, secured, and designed to provide discreet access without interrupting the main courtyard or landscape experience. Carefully composed paving, lighting, and planting treatments enhance privacy while supporting efficient circulation for residents. Overall, the scheme prioritizes comfort and a cohesive indoor-outdoor lifestyle.
Light
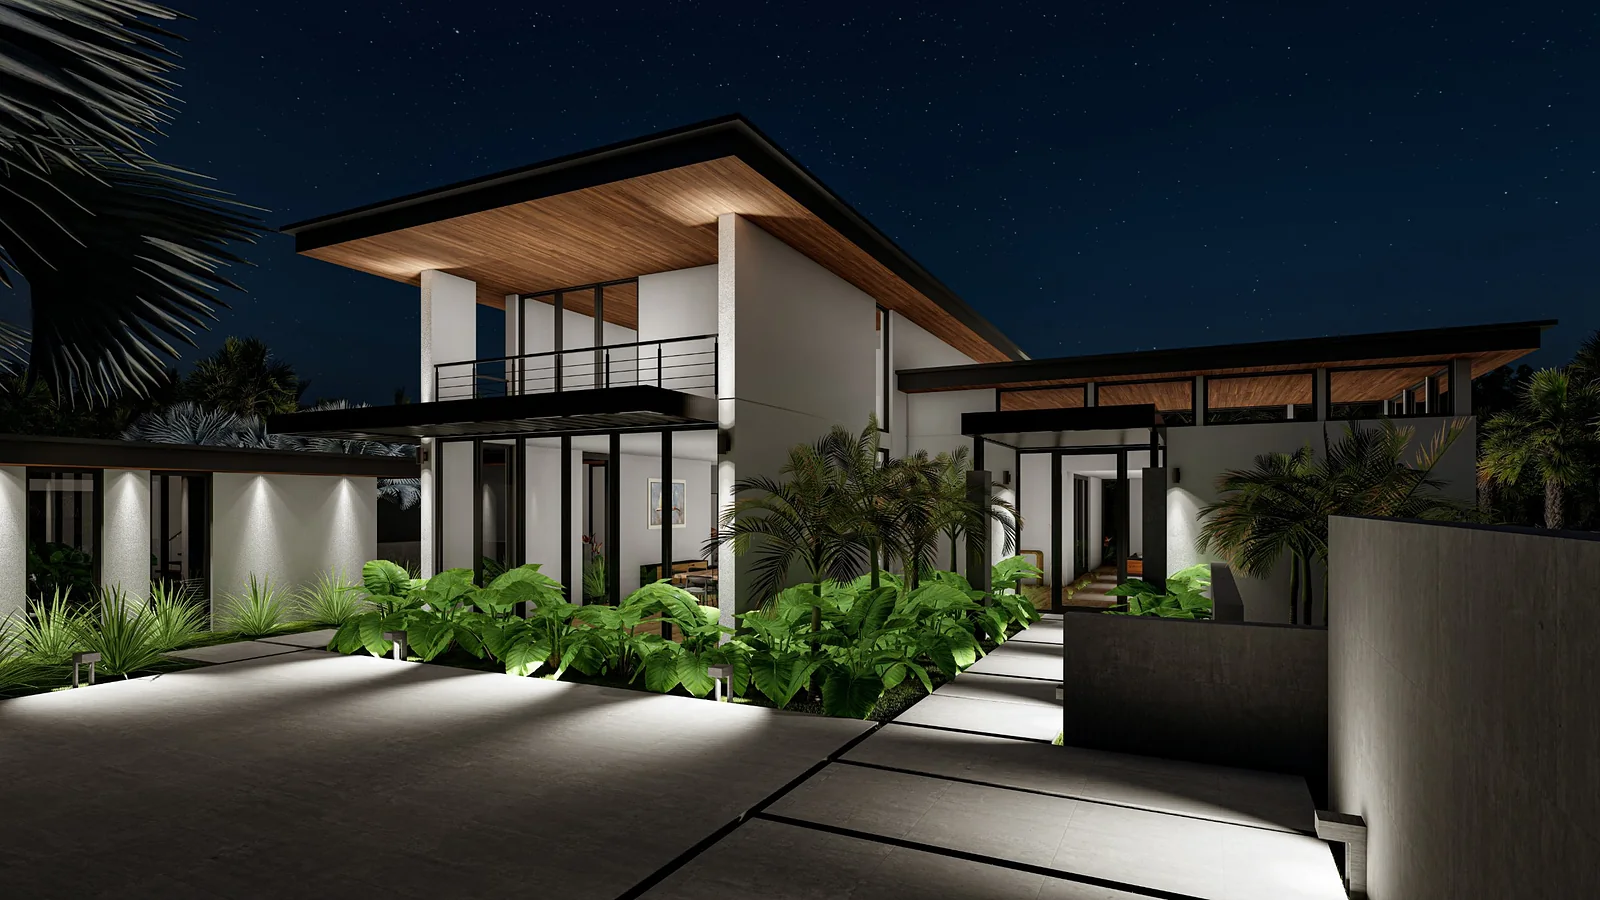
The design uses vertical separation of levels to create layered daylighting and controlled artificial lighting opportunities. Large glazed openings beneath the rear overhang admit abundant daylight deep into the plan while the cantilevered slab reduces glare and direct sunlight. The covered front entry provides a shaded transition zone that softens contrast between exterior and interior light levels, improving visual comfort at the threshold. Fixtures are coordinated with the slab and beam layout so mounting locations align with structural members and concealed raceways run within beam soffits where possible.