Custom homes
New single-family residences shaped around the site, the climate and the way you live.
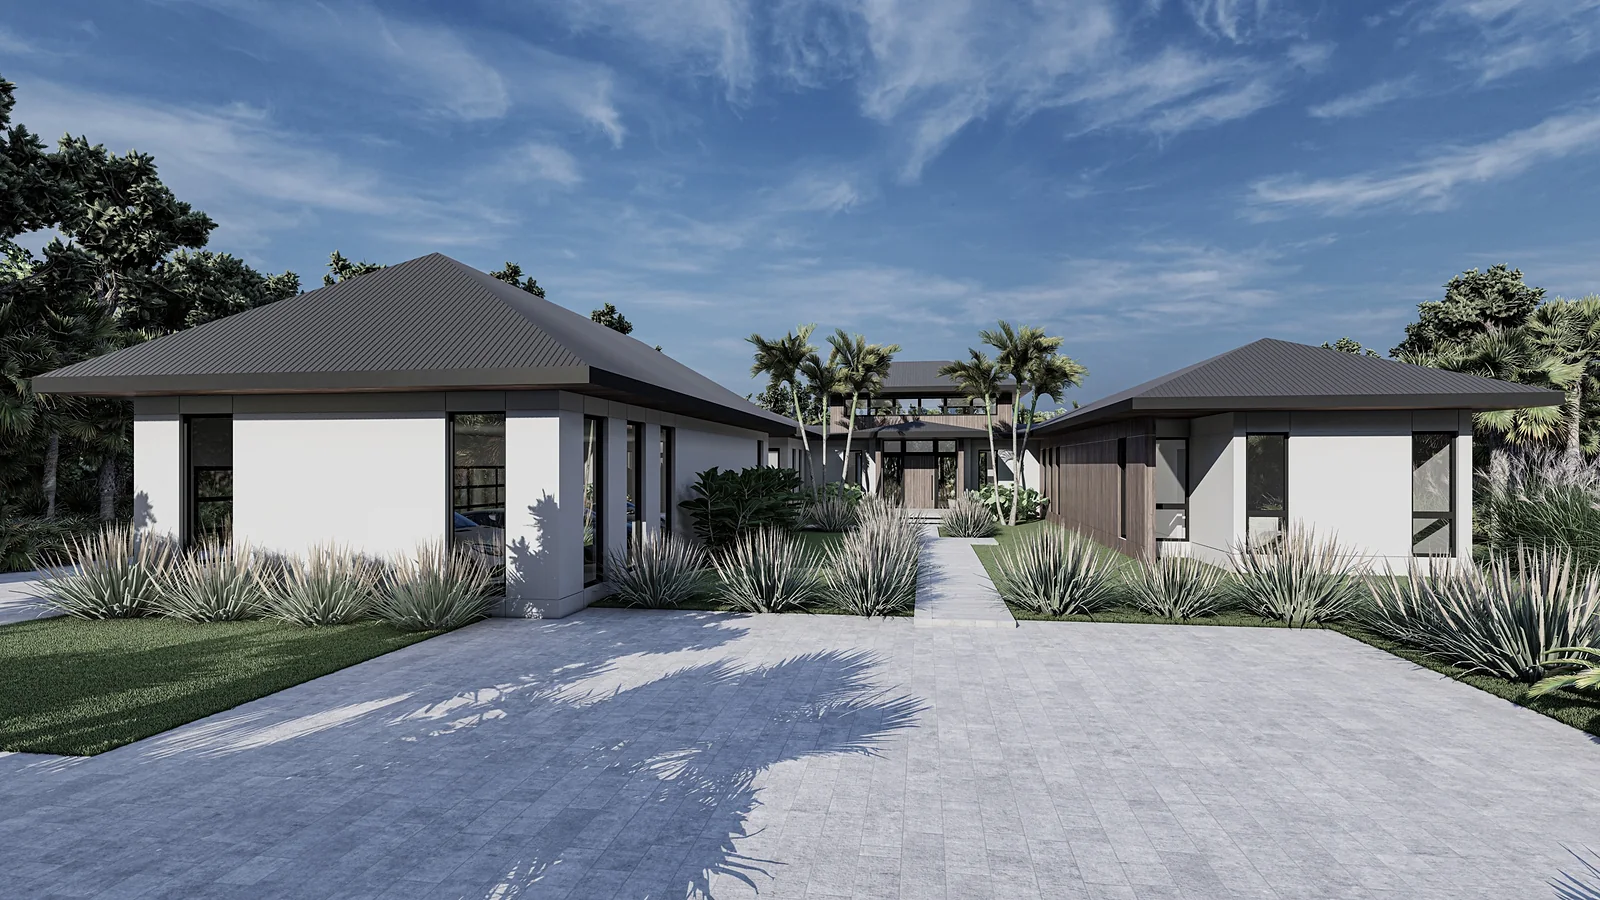
See Cypress ResidenceBased in Naples, Florida, the studio designs homes across South Florida and beyond, with projects in Massachusetts and Montana.
New single-family residences shaped around the site, the climate and the way you live.
See Cypress ResidenceThoughtful reworking of existing homes, improving flow, light and the connection to the outdoors.
Start a renovationIdeas are worked out by hand and in 3D side by side, so you can see the home take shape long before construction begins.
Cypress Residence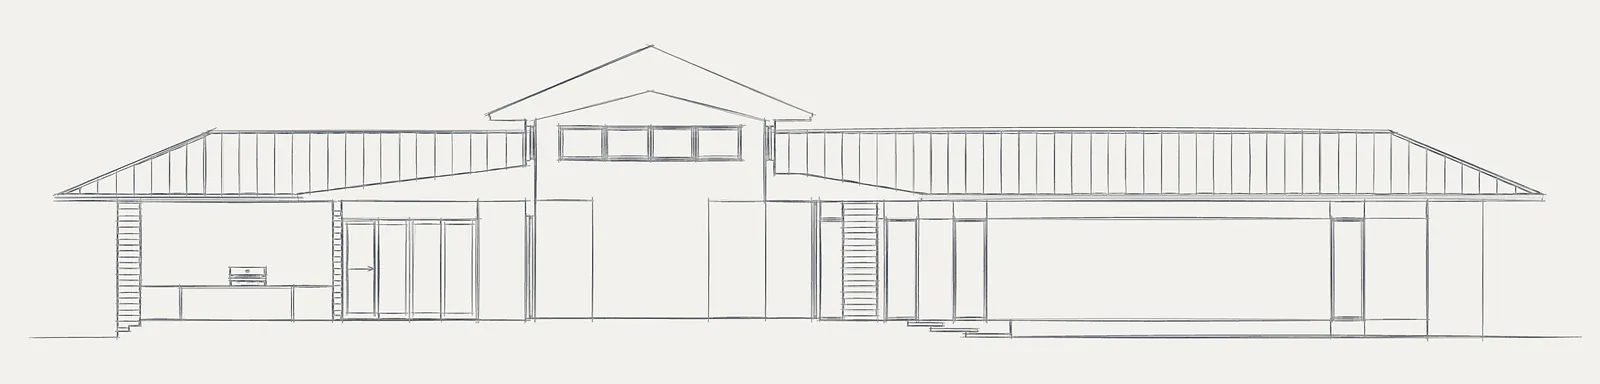 Sketch
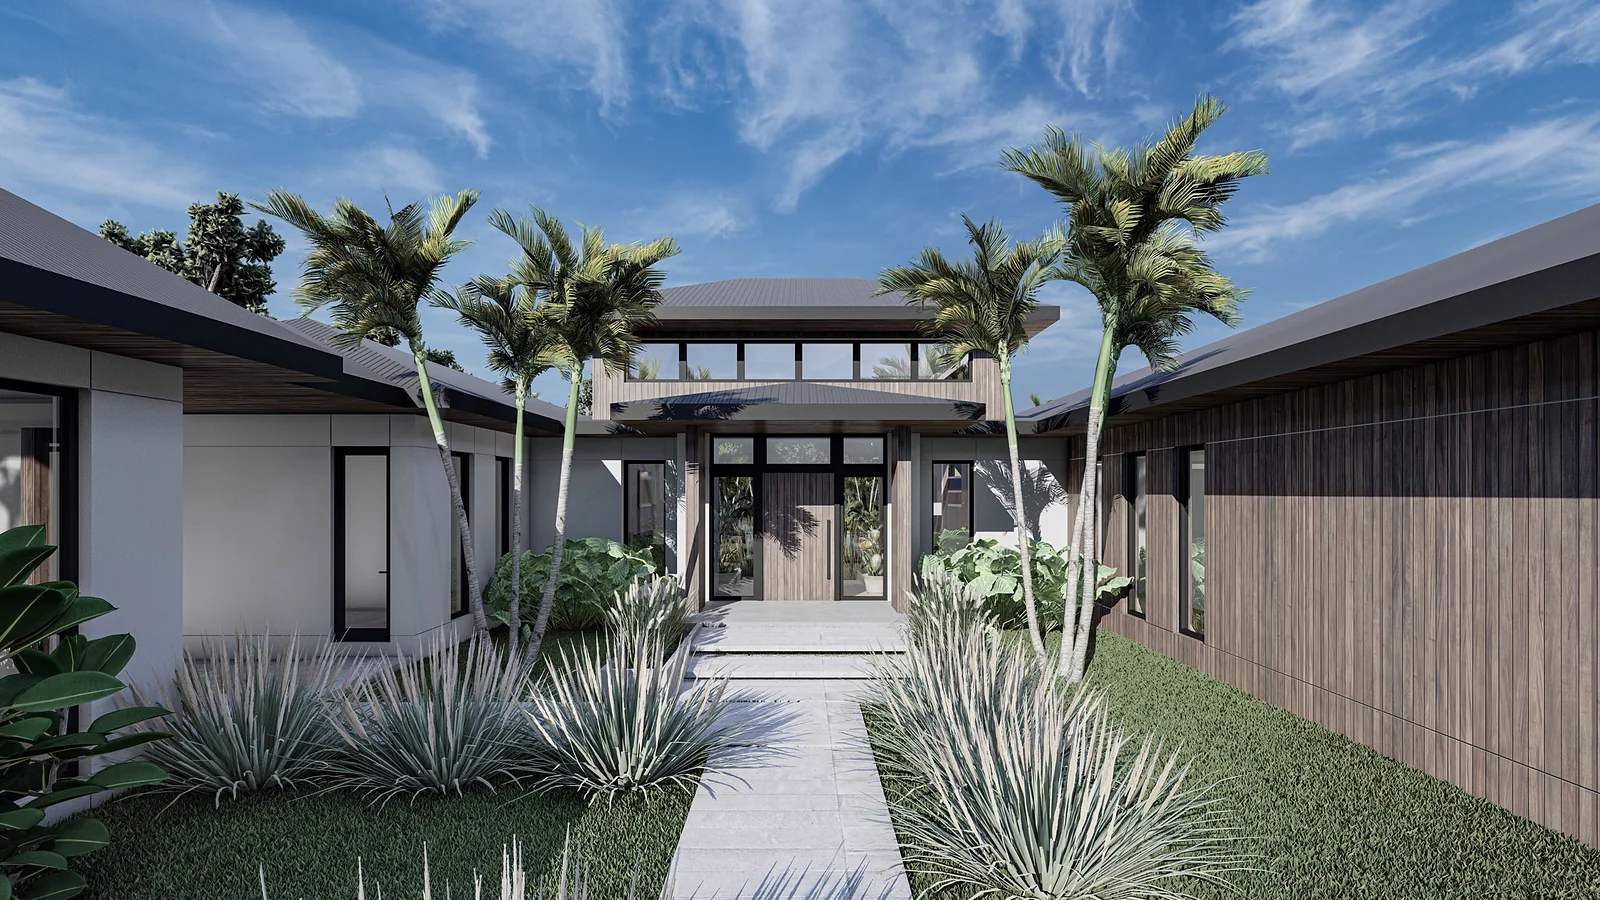 Render
Orientation, views, setbacks, flood and wind requirements.
Plans and massing studies that set the layout and character.
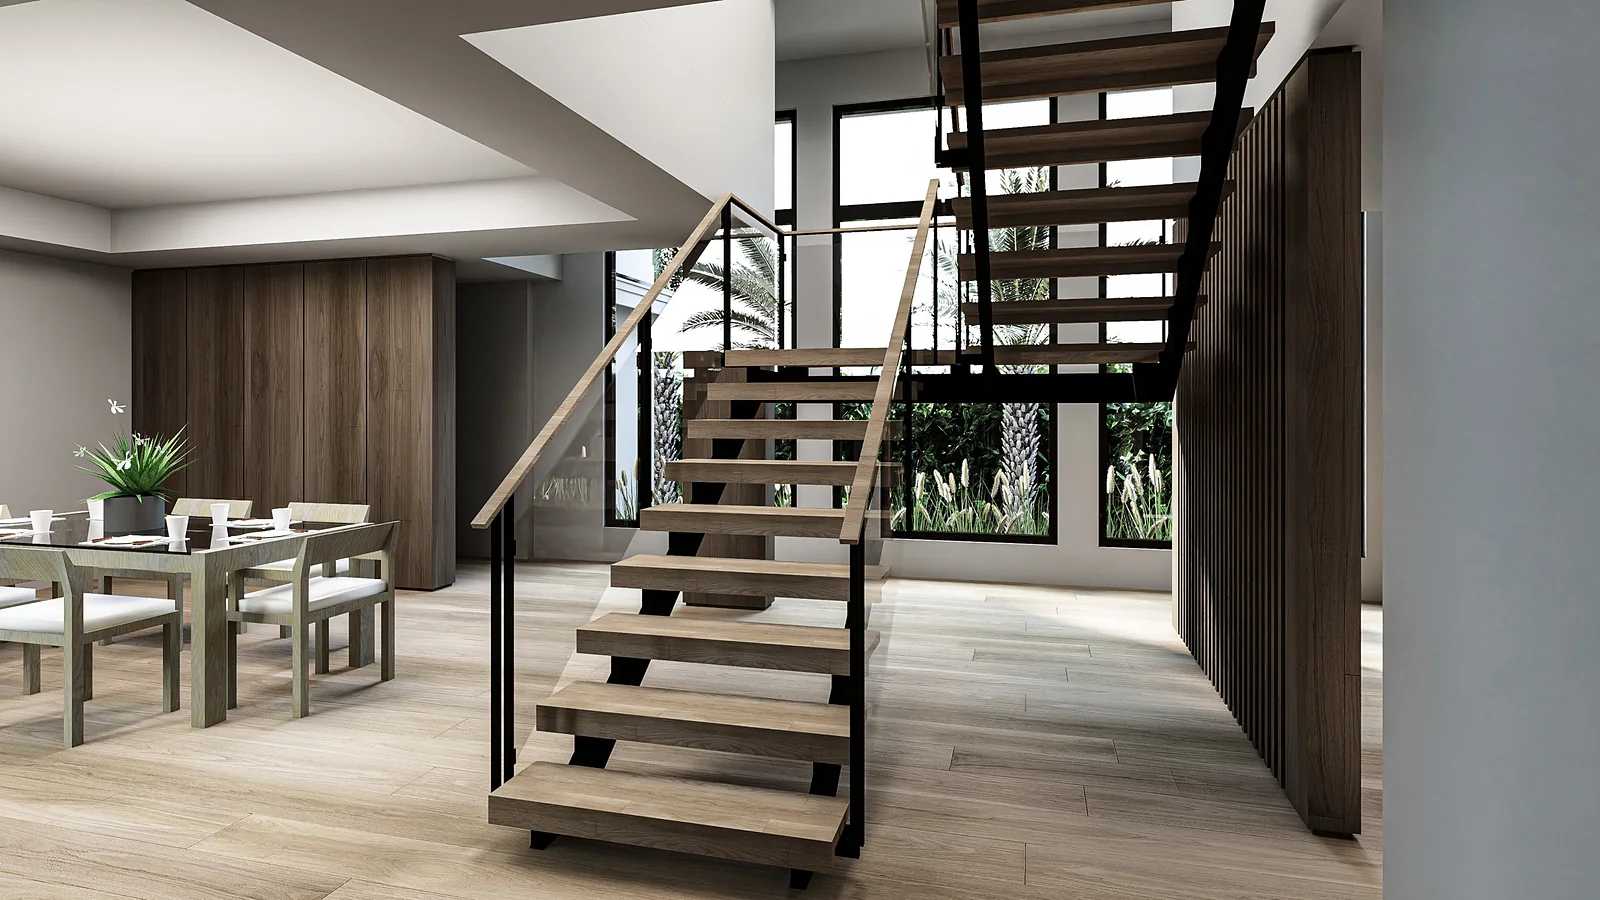
Photoreal views of the home, day and night, before anything is built.
Materials, windows, structure and details resolved together.
A complete, coordinated set for approvals, pricing and building.
Site visits, contractor questions and review through completion.
We learn about you, your site and your goals, and define the scope of the project together.
Sketches, plans and 3D renderings explore the layout, massing and character of the home.
A complete, coordinated set of drawings for permitting, pricing and building.
On-site visits during construction help ensure the design is realized as intended.