Project
Scroll
Palm Residence
- Location
- Miami, FL
- Program
- Residential
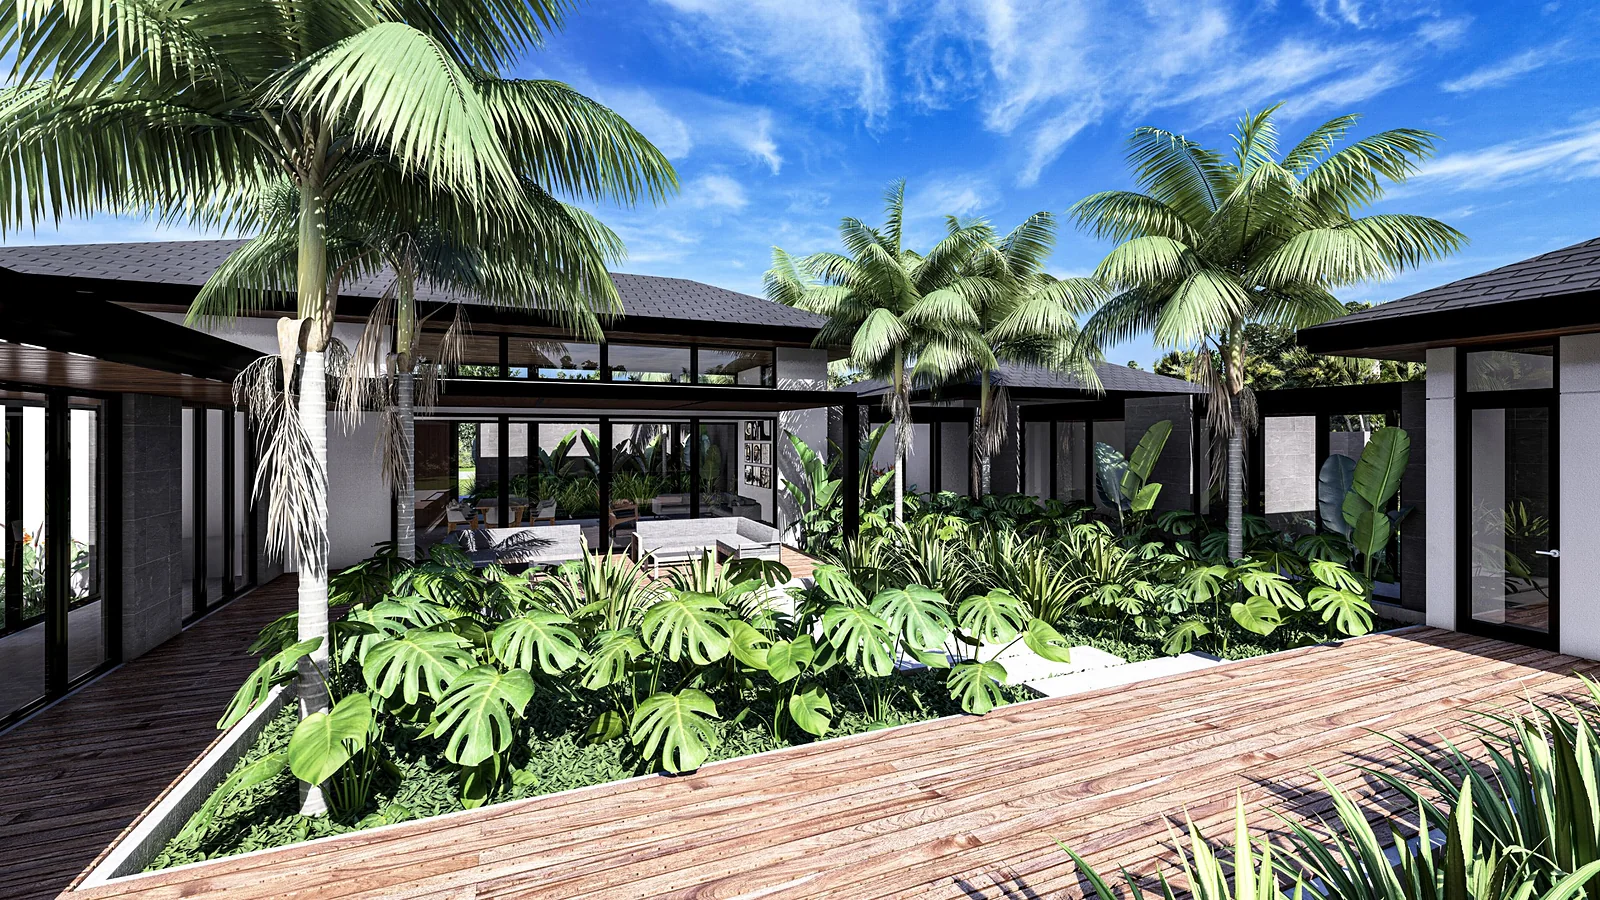
This house integrates a central courtyard into the living experience, blurring the line between indoor and outdoor spaces. Large sliding glass doors and operable screens frame the courtyard, bringing natural light and ventilation deep into the interior. Rooms are arranged to visually and physically connect to the courtyard, creating a sequence of sheltered outdoor rooms that extend daily life beyond the footprint of the home. Thoughtful material choices and landscape elements make the courtyard a year-round focal point, enhancing privacy while fostering a strong sense of place.
Next projectElm Residence →