Project
Scroll
Cypress Residence
- Location
- Naples, FL
- Program
- Residential
- Status
- In progress
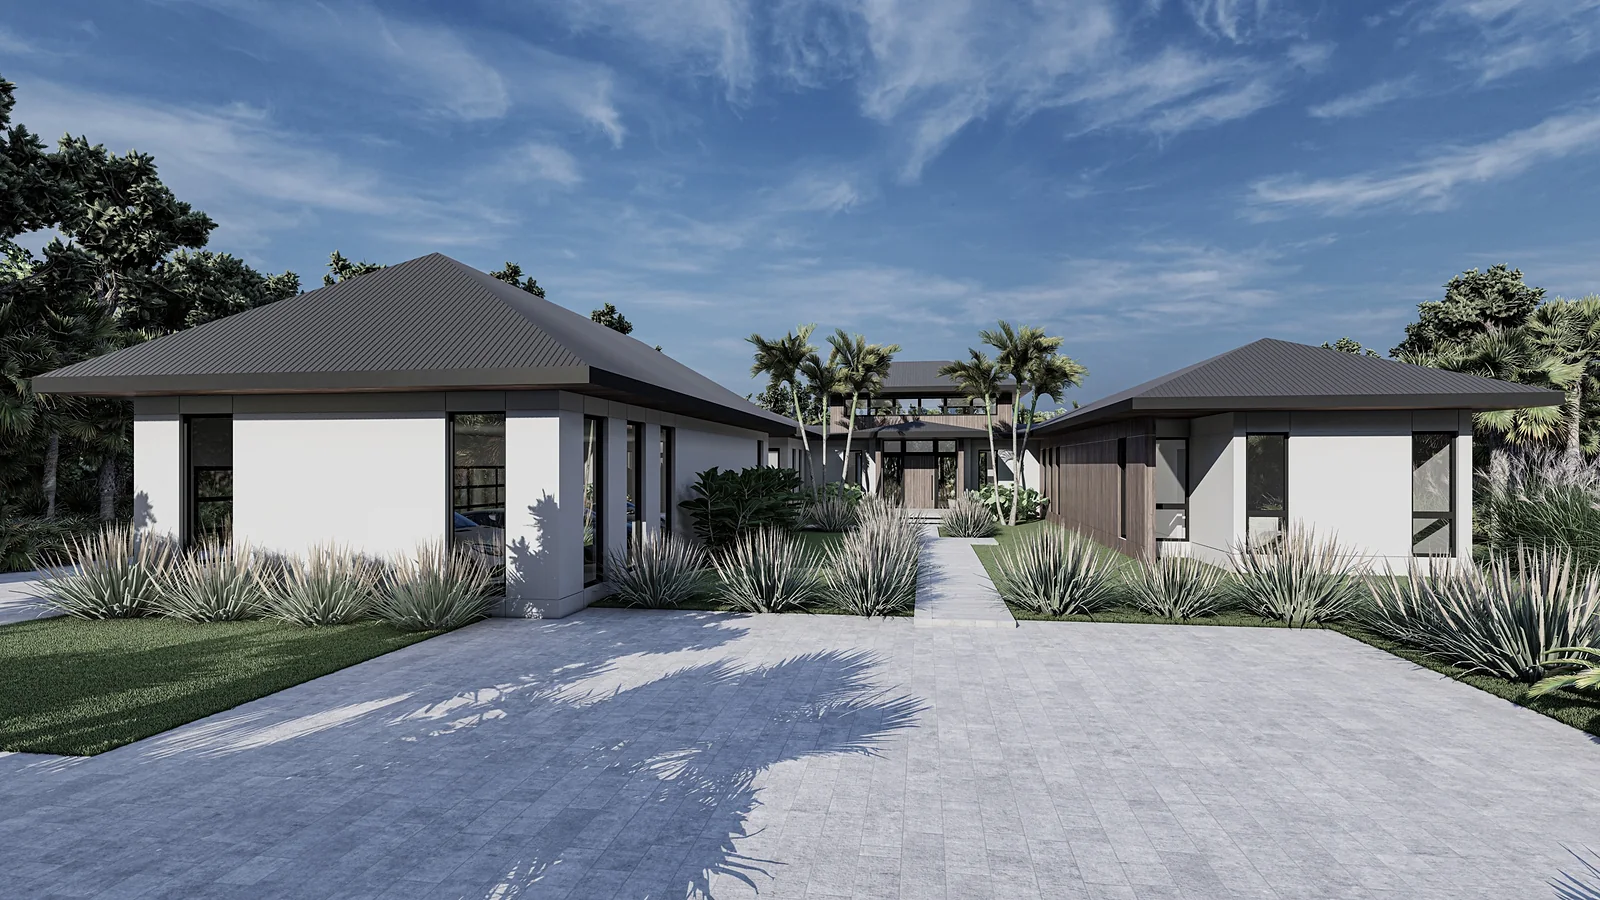
Custom single-family residence in Naples, FL, developed from initial concept through construction documents. The project focuses on indoor-outdoor living and creating defined spaces for entertainment.
Indoor-outdoor living
Expansive glass and covered terraces create a continuous connection between interior and exterior, with landscape transitions thoughtfully integrated. Interior and exterior spaces are organized to create distinct zones for entertaining, dining, and family gatherings. Materials and detailing were selected to enhance durability in the coastal climate while maintaining a refined, contemporary aesthetic. Thoughtful circulation and sightlines ensure the home functions effortlessly for daily life and large social events.
Next projectPalmetto Cabana & Carbarn →