Palmetto Cabana & Carbarn
- Location
- Naples, FL
- Program
- Cabana · Car barn
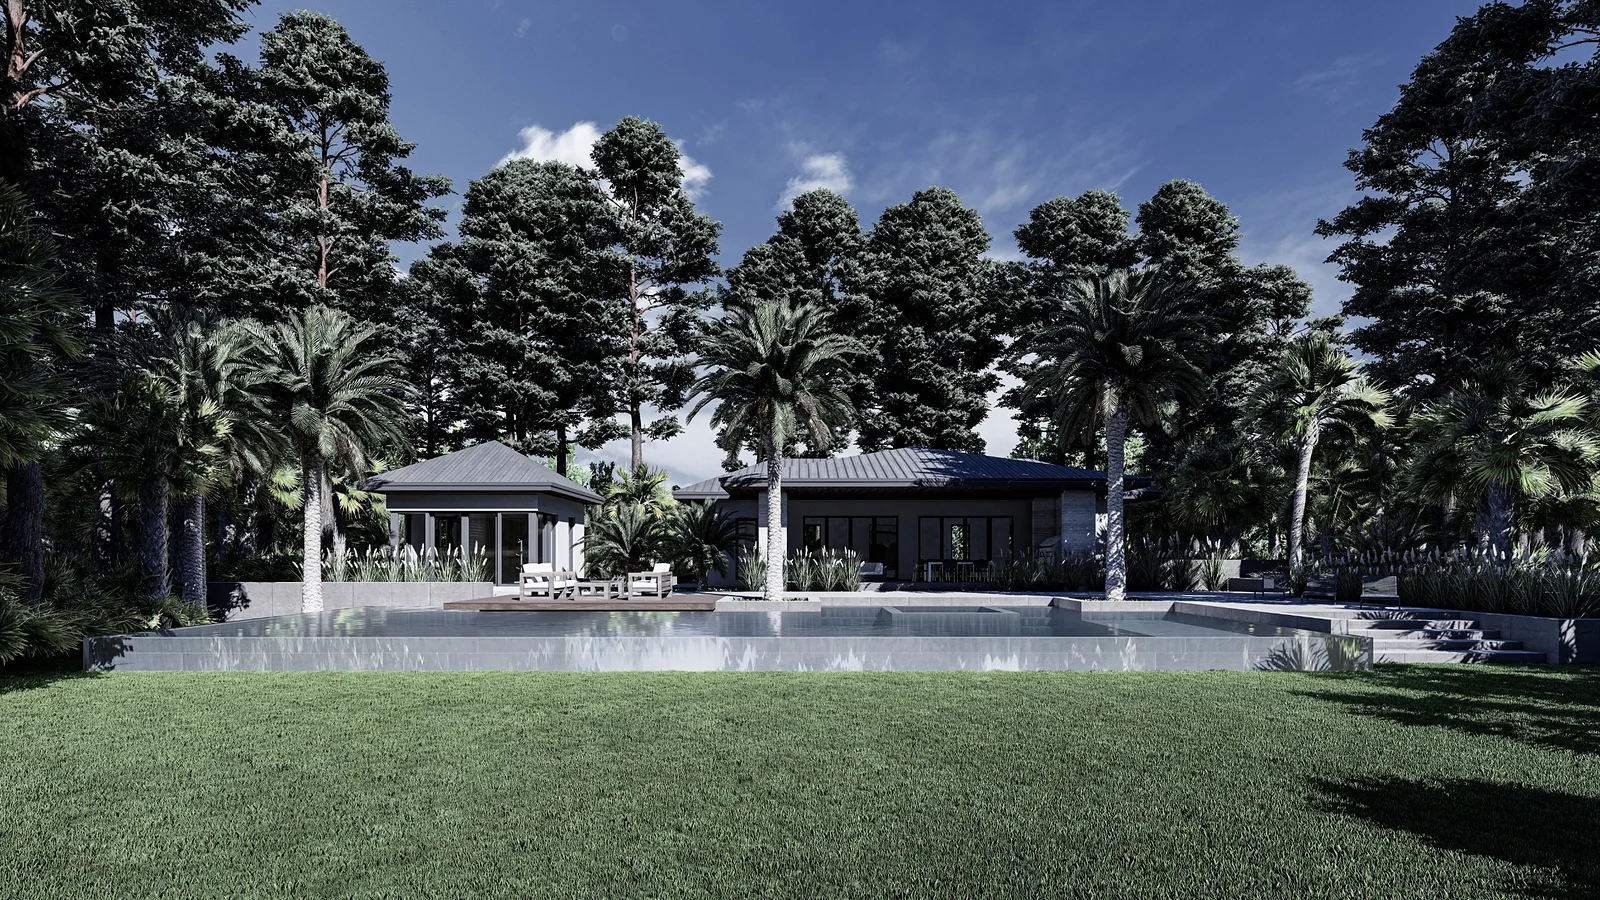
Careful master planning established a clear circulation between the cabana and car barn, allowing each structure to function independently while reading as parts of a cohesive whole. Thoughtful siting, consistent material choices, and aligned axes tie the cabana and car barn together visually and functionally, creating a unified estate composition.
The Cabana
Functioning as the primary entertainment center, the cabana offers flexible lounge, bar, and media areas independent from the main house. Carefully planned sightlines, a cohesive material palette, and coordinated landscape pathways visually and functionally link the cabana to the main house, car barn, and guest house. Nighttime lighting, shared utilities, and complementary outdoor gathering zones reinforce seamless connectivity while maintaining each building’s distinct program and privacy.
The Car Barn
The car barn is a purpose-built structure designed to house and showcase a private vehicle collection. The project balances functionality with refined detailing, creating a space that supports both storage and display. Thoughtful material selection and natural lighting enhance the experience, transforming a traditional garage into a curated environment for car appreciation.