Project
Scroll
Pine Residence
- Location
- Bozeman, MT
- Program
- Residential
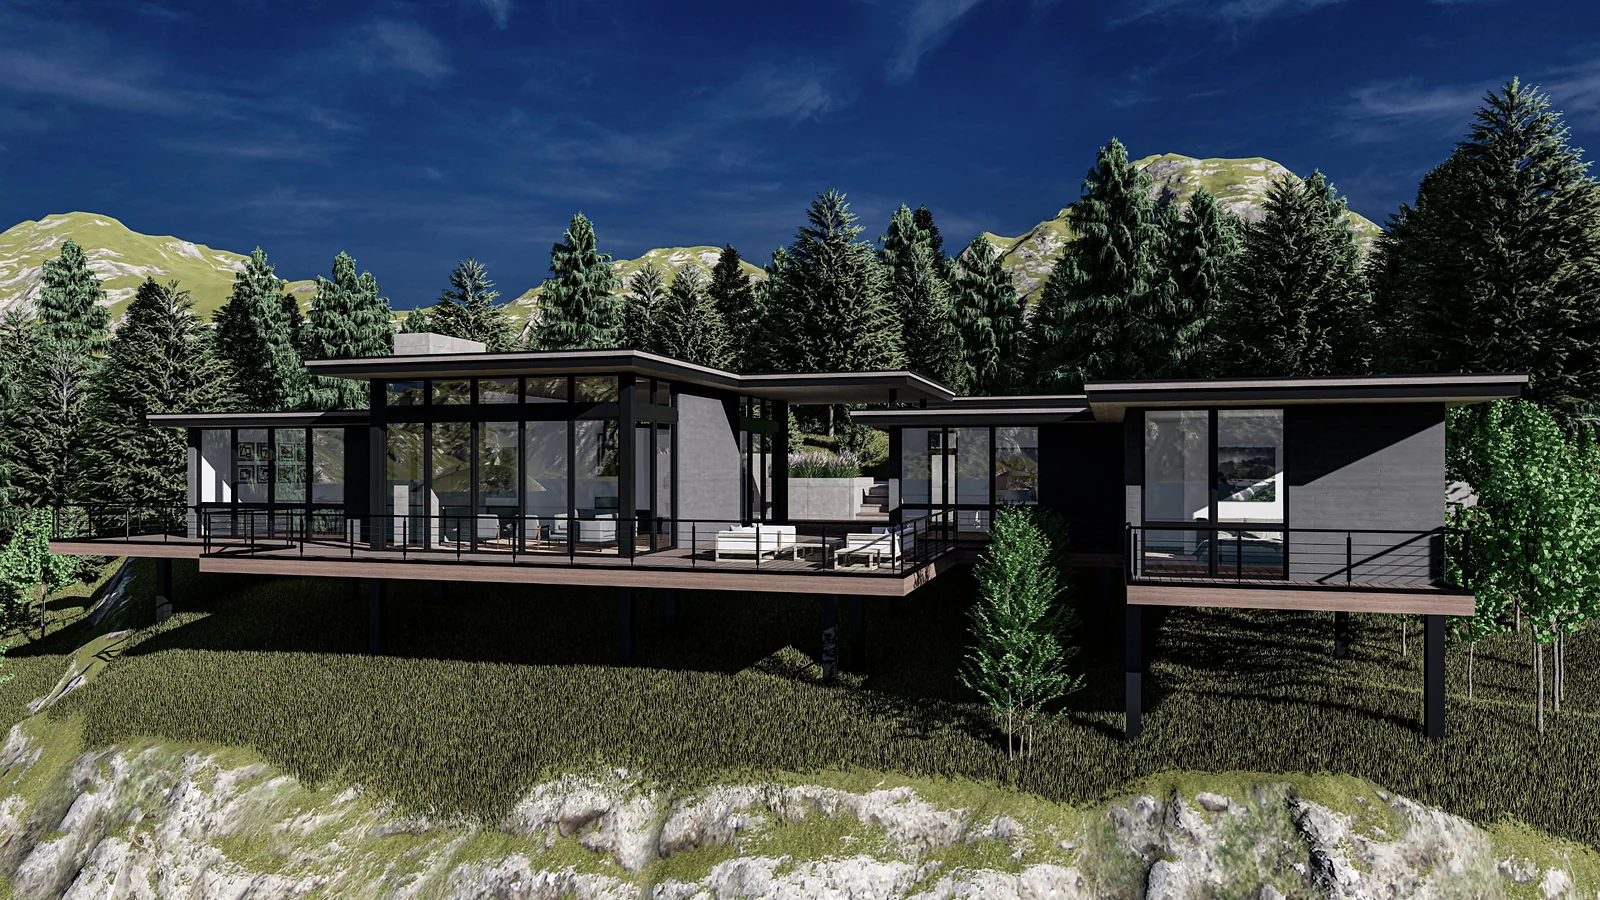
Perched on a cliff edge, this residence commands uninterrupted views over the water, creating a connection between the interior and the landscape. The design uses the site’s natural drop to create distinct zones: living spaces orient toward expansive glazing and terraces, while sleeping areas are set back and sheltered for privacy and quiet. The plan — defined by level changes, material transitions, and carefully placed openings — establishes separation without severing visual links. Passive strategies and tailored circulation reinforce the quality of the private quarters while maximizing daylight and coastal outlooks for communal living.
Next projectPalm Residence →